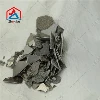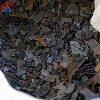

Silicon metal is traded as an industrial commodity, and its quality is defined by three things: chemical composition, physical form and consistency from batch to batch. Because the material is consumed in aluminium alloys, silicones, semiconductors and steelmaking, a purchaser has to judge it against a defined grade rather than against a vague purity figure. In China the reference standard is GB/T 2881, which sets grade designations, chemical requirements and test methods, and export contracts normally quote the same grade numbers.
Grade Designation and Chemical Composition
Metallurgical grades carry a three or four digit number such as 553, 441, 3303, 2202 or 1101. The digits denote the maximum content of iron, aluminium and calcium, in that order. So 553 means iron up to 0.5 percent, aluminium up to 0.5 percent and calcium up to 0.3 percent, while 3303 means iron up to 0.3 percent, aluminium up to 0.3 percent and calcium up to 0.03 percent. Silicon content for these metallurgical grades normally falls in the range of 98.5 to 99.8 percent.
| Grade | Iron max | Aluminium max | Calcium max | Typical use |
|---|---|---|---|---|
| 553 | 0.50 percent | 0.50 percent | 0.30 percent | General aluminium alloys and deoxidation |
| 441 | 0.40 percent | 0.40 percent | 0.10 percent | Aluminium alloys and ferrosilicon feed |
| 3303 | 0.30 percent | 0.30 percent | 0.03 percent | Higher grade alloys and silicones |
| 2202 | 0.20 percent | 0.20 percent | 0.02 percent | Silicones and electronic feed stock |
| 1101 | 0.10 percent | 0.10 percent | 0.01 percent | Electronic and photovoltaic grades |
A grade number has to be read together with the certificate of analysis, because a batch can meet the grade on iron and aluminium while sitting at the upper limit on calcium, and calcium is the element that most often changes downstream behaviour.
Impurity Effects: Iron, Aluminium and Calcium
Iron is the most forgiving impurity when the silicon is used for deoxidation, but it is the least welcome in aluminium alloys and silicones, where it degrades conductivity and colour. Aluminium changes the behaviour of the metal both in the ladle and in the alloying furnace. Calcium is the element most likely to cause casting and processing problems in downstream products. A batch that is formally within grade but near the calcium limit can behave noticeably differently from a batch at the lower end of the same grade, which is why one certificate read in isolation says very little about consistency.
Sulphur, Phosphorus and Other Harmful Elements
Sulphur and phosphorus are harmful to the steels and alloys that consume silicon metal, so their limits are usually specified separately from the grade number. Sulphur carried into the furnace contributes to hot shortness and to higher slag volumes, and every tenth of a percent that enters with the charge must be offset with extra flux and ore, raising consumption and lowering output. Phosphorus is even more critical in steelmaking because it cannot easily be removed at a later stage of the process. Contract limits commonly sit at or below about 0.02 percent for sulphur and about 0.02 percent for phosphorus, with tighter figures for special grades.
Physical Form, Size Grading and Moisture
Size grading is as important as chemistry. Standard lump material for metallurgical use is normally supplied in 10 to 100 mm or 10 to 50 mm sizes, with 3 to 10 mm and powder grades for chemical and refractory applications. A tight size range, a low fines content and clean, unoxidised surfaces give a dense charge, good gas permeability and a predictable melt.
Lump grades of 10 to 100 mm for general metallurgical charging
10 to 50 mm for smaller furnaces and precise charging
3 to 10 mm for alloying additions and continuous feeding
Powder and fine grades for chemical synthesis and refractories
Moisture is normally held below about 0.5 percent, since wet material is both a weighing error and a source of gas in the furnace. Oversize lumps should be sound and dense rather than porous, and the proportion of powder generated during handling should be stated by the supplier because it changes both the recovery and the dust load.
How to Judge a Delivered Batch
Check the certificate of analysis against the ordered grade element by element, not just against the headline silicon figure.
Take a representative sample following the sampling rules of GB/T 2881 and assay it independently by X ray fluorescence or inductively coupled plasma methods.
Sieve a one kilogram sample to confirm the size distribution and the fines content against the agreed range.
Dry a weighed sample to confirm moisture, and inspect the surface for oxidation, slag or foreign matter.
Compare the results with the retained sample from the previous delivery so that drift is detected before it reaches the furnace.
Judged this way, silicon metal quality becomes a measurable property rather than a matter of opinion, and the grade number, the certificate and an independent assay together give a complete picture of the batch.
Frequently Asked Questions
Q: What do the digits in a silicon metal grade mean?
They are the maximum contents of iron, aluminium and calcium in that order, so 553 means iron 0.5 percent, aluminium 0.5 percent and calcium 0.3 percent.
Q: Is a higher silicon content always better?
Not by itself. The iron, aluminium and calcium limits and a consistent size grading usually matter more than the headline silicon figure for a given application.
Q: Which standard defines silicon metal grades?
GB/T 2881 sets the grade designations, chemical requirements, size ranges and test methods used for silicon metal in China.
Q: Why are sulphur and phosphorus specified separately?
They are harmful to the downstream steel or alloy and are not covered by the iron, aluminium and calcium digits of the grade number.
Q: How is the size distribution controlled?
By screening to a defined range and by stating the fines fraction, since a tight range gives better permeability and a more predictable melt.
Q: Why keep a retention sample?
Because a stored sample from each delivery allows an independent assay to be repeated and compared, which is how a slow change in supplier quality is caught early.